How Technology Decisions Should Happen During a Luxury Home Build
Why Technology Has Its Own Timeline, and It Starts Earlier Than You Think
Most homeowners think about technology the way they think about furniture or artwork. It feels like a choice you make once the house is finished. Something you bring in after the walls are up and the floors are down. That assumption doesn't hold up against how construction really works. Technology moves through the same building milestones as plumbing and electrical, right alongside framing, and each milestone closes the door on certain decisions.
Hive's smart home planning process is built around this reality. It maps directly onto a construction schedule, starting well before the first wall goes up. The sections below walk through that timeline phase by phase, so you know exactly what belongs on the table and when, whether you're the homeowner living in the finished product or the architect and builder coordinating the trades getting them there.
See Also: Smart Home Automation Solutions
Design Phase, Before Drawings Are Final
This is the earliest window in the process, and it's also the most forgiving one. Walls and ceilings are still open, and so are the electrical plans, so nothing has to be worked around yet. Among the things that get decided during the design phase:
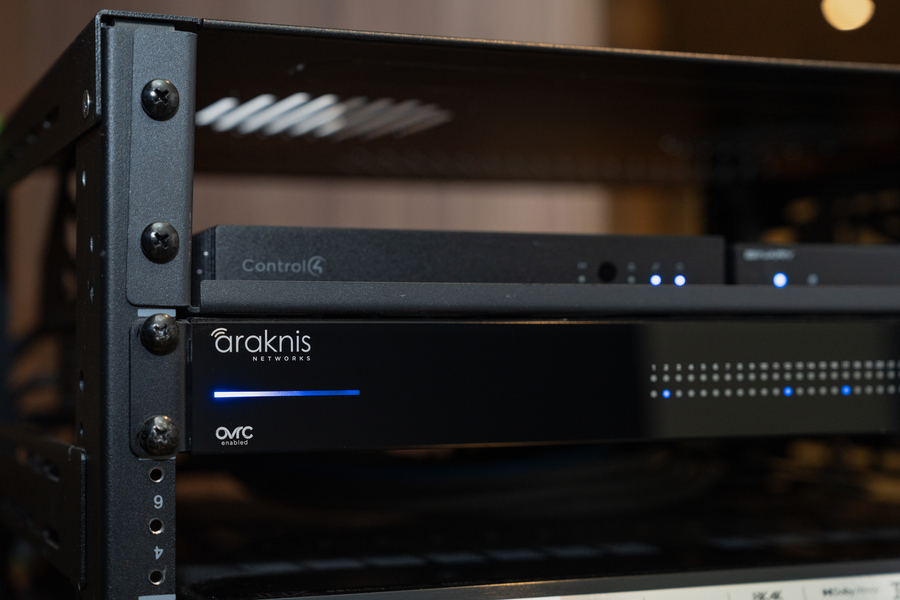
- Equipment closets and rack locations get chosen.
- Structural headers for motorized shades get placed in the right walls.
- Space built in for In-ceiling speakers and lighting fixtures.
- Network drops for a wired backhaul get mapped.
The design phase also produces documentation that every later phase of the build relies on. That includes CAD drawings and wiring plans, as well as load schedules for the electrical trade.
Framing and Rough-In, the Point of No Return for Wiring
Once framing is complete and the studs stand exposed with no insulation or drywall, there is one open window to run low-voltage cable. Low-voltage cabling for networking and audio is a different trade from standard electrical wiring, and the same is true for control systems.
It needs its own dedicated runs rather than being added to the electrician's list as a task. Every network cable and speaker wire gets pulled during this phase. The sensor and camera runs follow the same plan, drawn back in design. Once insulation and drywall go up, this window closes for good, and anything missed will require a costly retrofit.
Drywall and Finish Work Provide Finishing Touches
By the time walls are closed and finishes like paint and millwork go in, many homeowners start getting new ideas about technology they want to add. For a large share of decisions, that timing is already too late. Catching up at this stage means opening finished walls to add wiring that should have gone in months earlier.
It means retrofitting keypads that were never roughed in, or running cable on longer, less direct paths that hurt performance. The design compromises show up here, too, from equipment mounted where it's visible on a wall to keypads placed wherever conduit happens to reach rather than where they fit best.
Trim and Final Walkthrough for Final Adjustments
At this late stage, the physical building is done, but the system inside it is still taking shape. Programming happens now, along with scene and automation preferences. Device pairing and calibration remain flexible, too. Hive carries the same team from documentation through installation and programming, so nothing gets lost in translation between the plan and the finished home.
The Earlier the Plan, the More Doors Stay Open
Technology follows its own construction timeline, running alongside the same phases that shape everything else in a luxury home. Each phase closes a door on certain decisions, and the earlier a plan exists, the whiter the canvas to work with to build your dream home.
We look forward to speaking with you. Here's how to get in touch with Hive before the first wall goes up.