How to Design a Home Around the Way Clients Live
A routine-first approach to specifying technology for luxury clients
If you’ve designed enough high-end homes, you’ve met this client. Before anyone has talked about the room, they’ve already picked a 75-inch TV and decided which wall it goes on. That wall faces west, nobody thinks much of it, and the first afternoon movie turns into a screen full of glare. By then, the finishes are in, the TV is mounted, and the call comes to you to fix it.
We see it often with interior designers and architects, and it’s rarely the client’s fault. Nobody asked how the room gets used. Start there, and the shades, lighting, and controls that keep a room comfortable at any hour follow naturally. Here’s how that conversation typically goes and how it will get you and your client better results.
What Does Routine-First Discovery Cover?
Routine-first planning maps how a family uses each room before any equipment is decided. The questions are simple. Who wakes first, and does that person want a quiet kitchen or a bright one? How often does your client entertain, and does the party move onto the pool deck? Who works from home, and how many video calls fill a day? Where does everyone go to unwind?
The best time to have this conversation is during initial discovery. It’s where we learn how the household actually lives. Those answers decide where the TV wall goes, which windows need shades, and how big the equipment room needs to be. Wiring and space planning cost little to change on paper, and a lot to fix once the walls are closed.
A routine-first conversation is the way to get them right the first time.
How Do Routines Become Room-Level Scenes?
Each routine becomes a scene, a saved group of room settings that prepare the space for any activity. We work with your client to learn their routines and program scenes to support them.
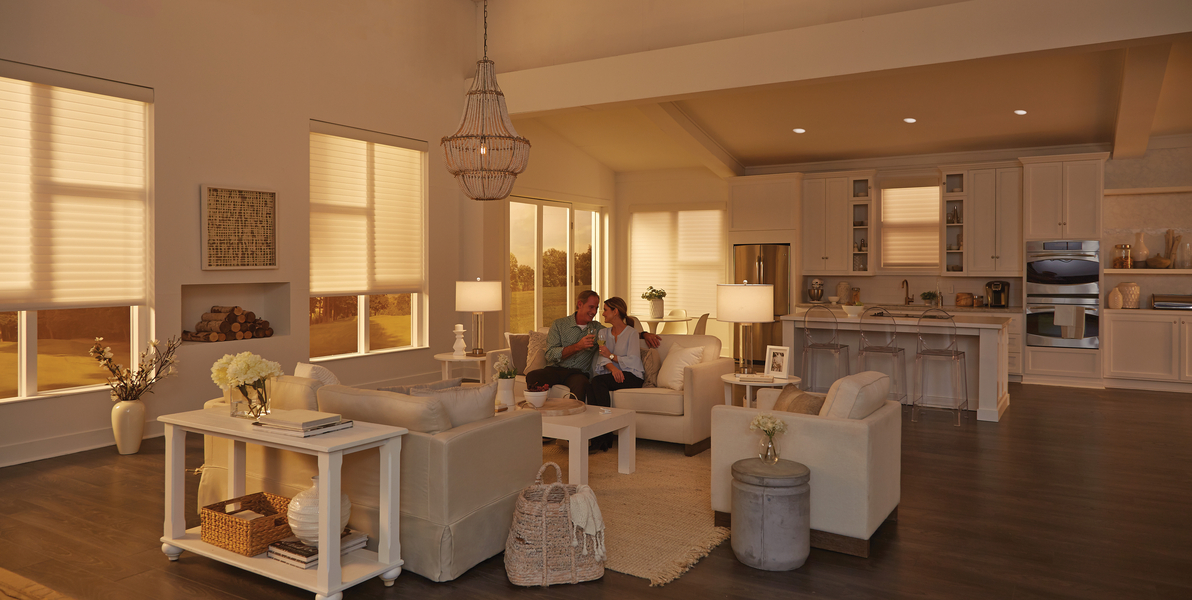
- Morning in the kitchen. Shades follow a morning schedule to keep the low sun off the island, and task lighting comes up over it, so the room is ready before the first coffee.
- Dinner with guests. The dining lights dim and music plays in the adjoining rooms, while shades cut the glare from the low evening sun. In a Tampa Bay home, the pool deck often works as a second living room, so the same scene can extend outdoors.
- A workday at home. Tunable-white fixtures shift from cool and bright to warm as the day winds down, and shades manage glare so the screen stays easy to read all day.
- Movie night. One button dims the lights, lowers the shades, powers on the projector, and leaves on soft pathway fixtures for safe movement.
Once a scene exists, it can be pulled up whichever way suits the person in the room. A keypad button engraved with the scene name, like “Dinner,” lets a guest use the room without a tutorial. A touchpad puts every scene in one place. A voice command works when your hands are full, and a schedule runs the routine on its own, like shades lowering at 4:30 to keep the low sun off the TV.
How Does the Plan Reach the Rest of the Team?
Once we’ve settled how the home gets used, our design team turns those answers into the specification. The routines decide the products and the wiring, so this is the point where the real parts of the system get chosen and drawn. We put all of it in one document set that every trade builds from:
- Wiring and device plans: low-voltage runs, network drops, and keypad, touchpad, and sensor locations on the elevations
- Ceiling plan: speaker and fixture positions on the reflected ceiling plan
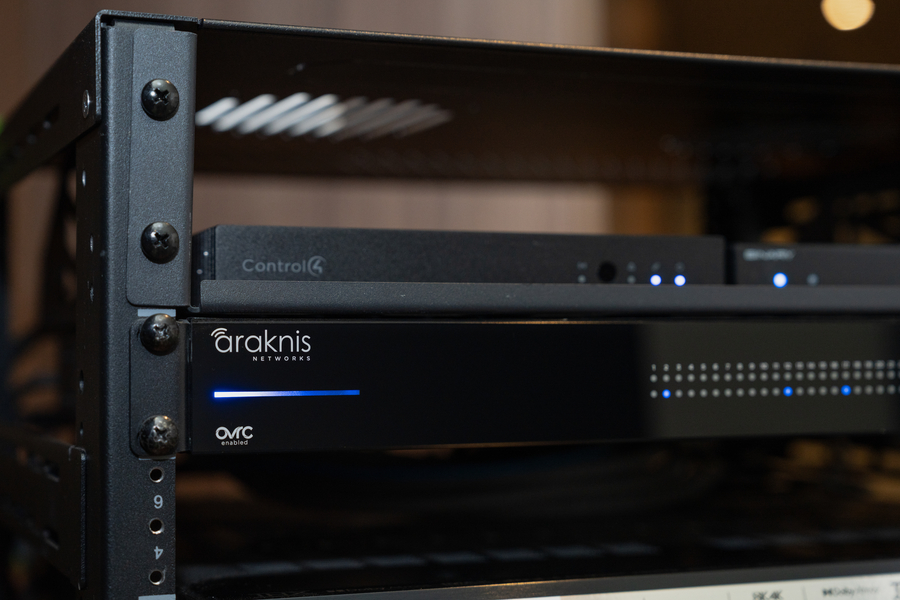
- Equipment room layout: size, location, and rack elevations
- Shade pockets: coordinated with millwork before framing closes
- Parts list: the specific products used throughout the property
Because everyone works from the same documents, scope questions get answered on paper instead of in the field.
Households change, so the design should leave room to grow. A child may leave for college and have the spare room converted into an office. Pre-wiring a location that may sit idle for years costs far less than opening finished walls later. Scenes can also be reprogrammed to fit new routines.
If you are scoping a new build or a renovation, bring our team into the conversation before the plans are locked. We will walk through the household's routines with you and the homeowner, then show how each one translates into a room-level plan your whole team can build from.
Request a complimentary consultation and we will be in touch to set up a working session around your project.